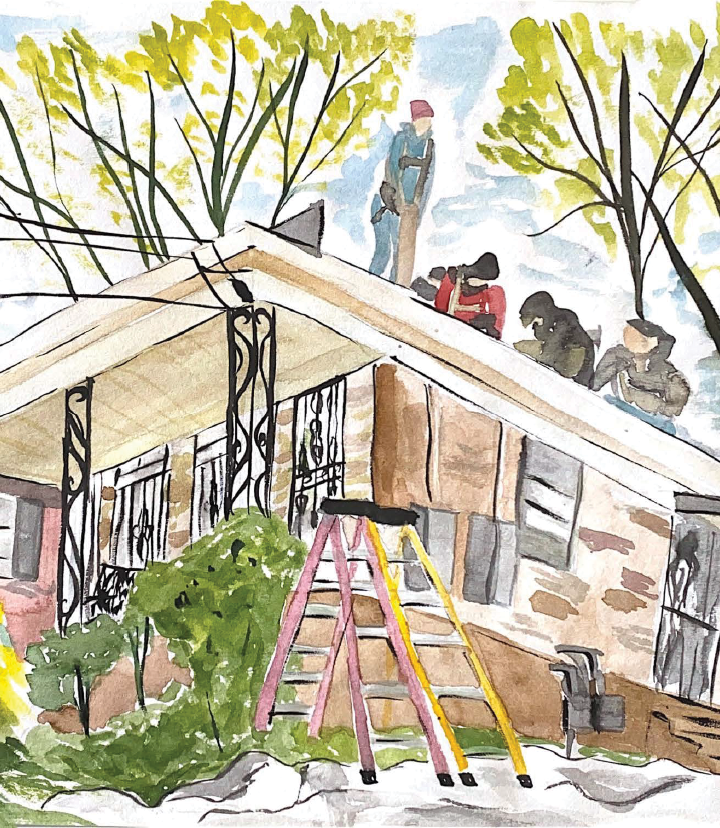





Nina Ramsey

Nina Ramsey, interior design portfolio: Every space has a story

Scroll downto begin the story

University of Cincinnati DAAP
Class of 2027

Nina Ramsey, interior design portfolio

Interior DesignPortfolio, 2025University of Cincinnati DAAP

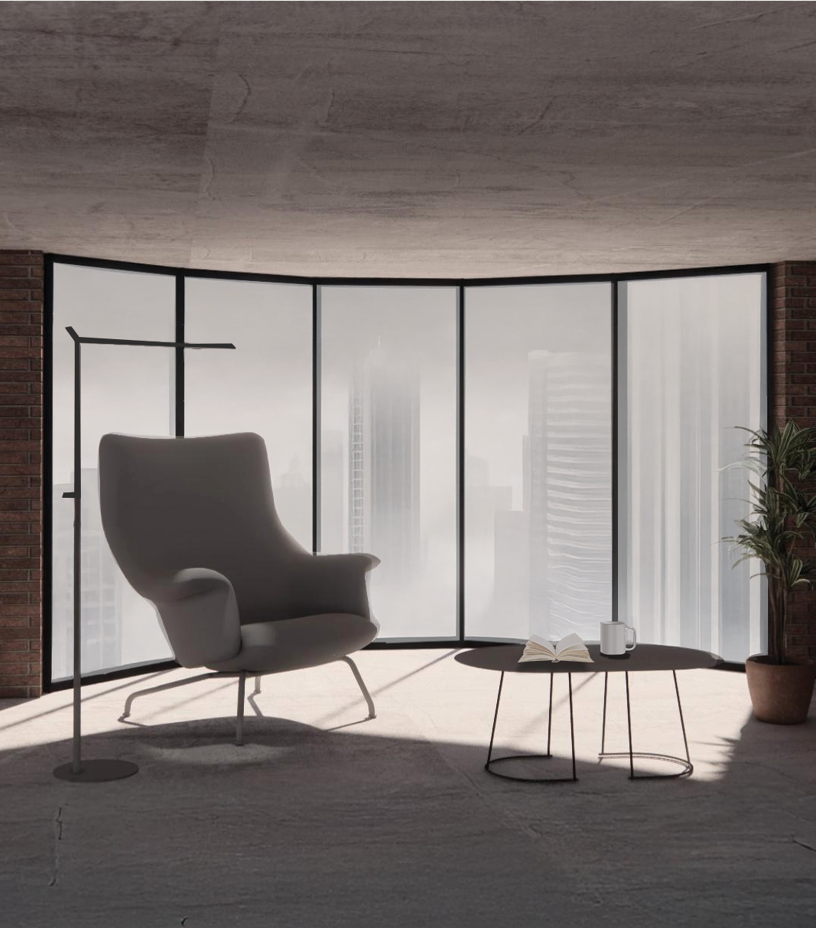
Rendered living room with a curved wall of floor-to-ceiling windows onto a foggy skyline, a gray lounge chair and a round side table

Contents

Portfolio 2025
07 projects

In this issue

Interior design student
University of Cincinnati, DAAP

Interiors that are warm, considered and rich with story, from a sun-washed sales office in Orlando to an ink waterfall hidden in a Cincinnati lager tunnel.

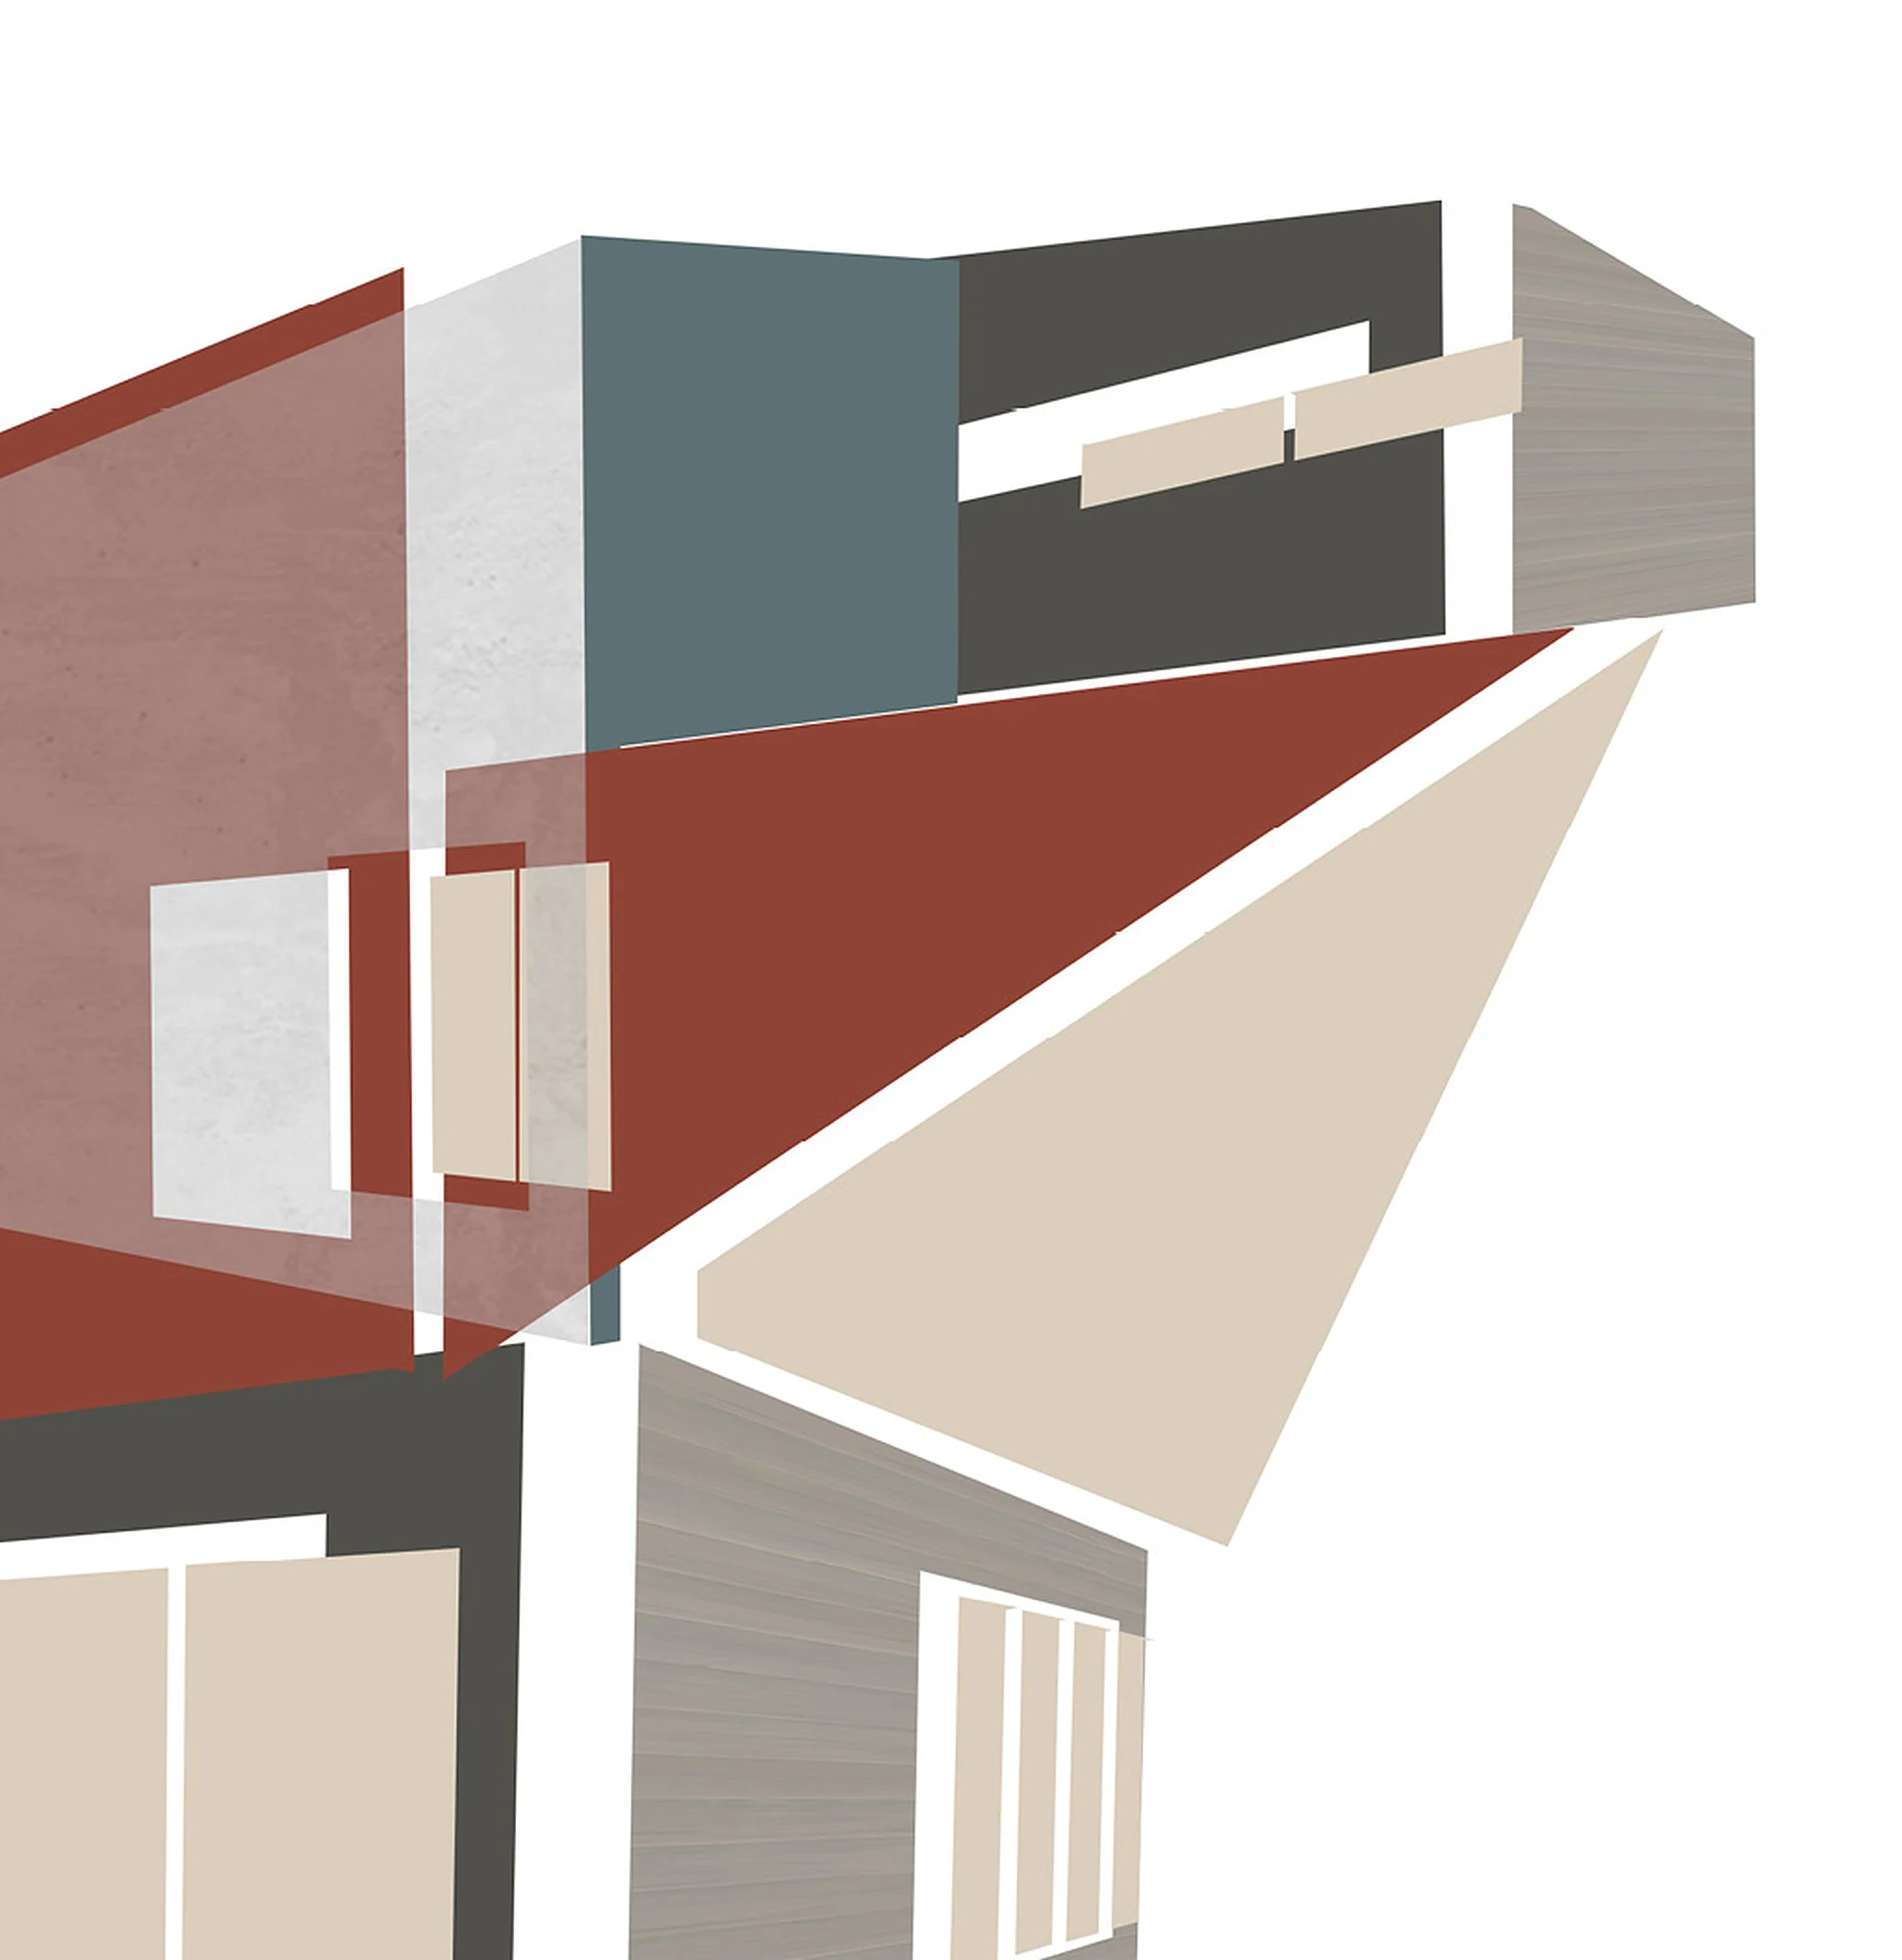
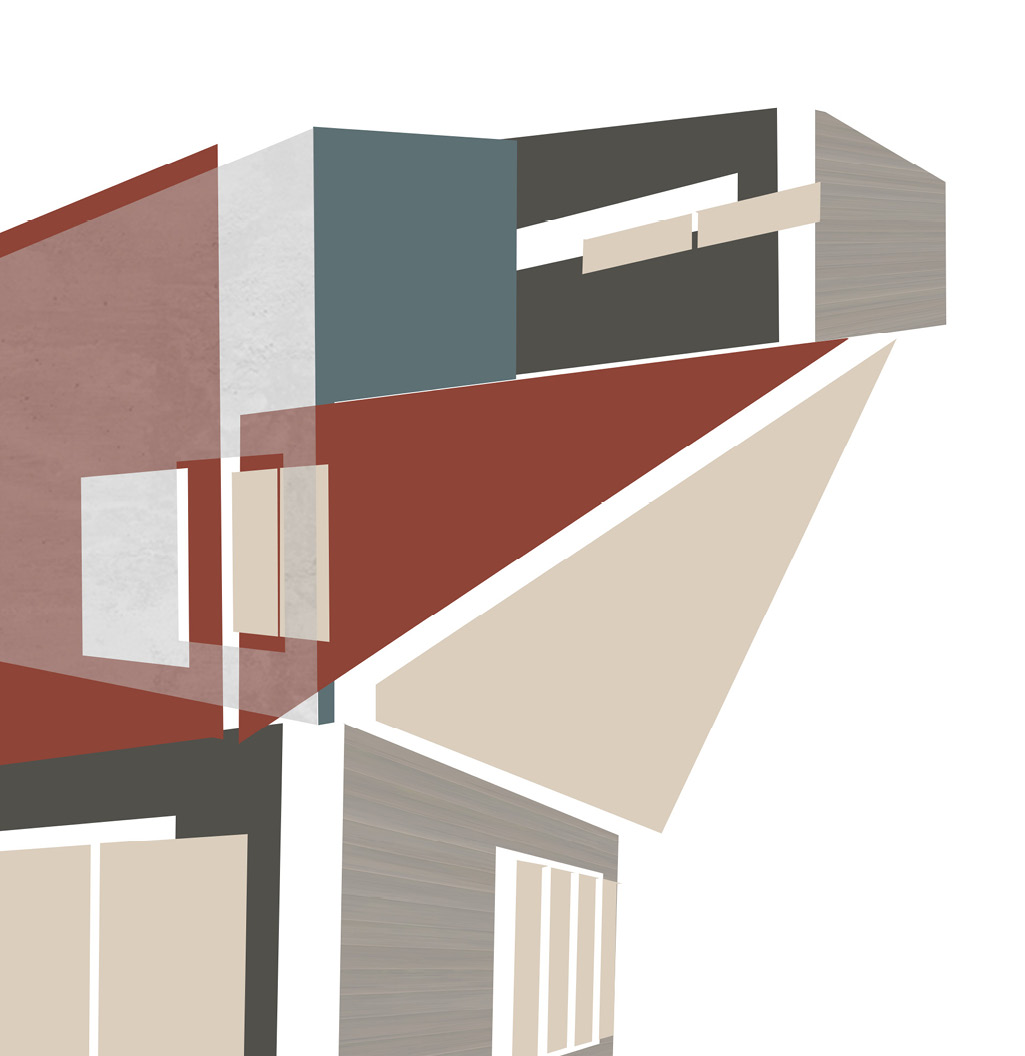
Abstract architectural collage in rust, slate, sand and wood tones
Collage study by Nina Ramsey
Education
University of Cincinnati DAAP
B.S. Interior Design, Class of 2027
Experience
Rockwell Group, BHDP Architecture, Platte Architecture + Design, Jamie Wallace Homes
Work
Projects in this issue: workplace, multi-family, residential, hospitality, restaurant and exhibition design, plus watercolor studies

Experience and affiliations

  • Rockwell Group
  • BHDP Architecture
  • Platte Architecture + Design
  • IIDA, student representative
  • University of Cincinnati

No. 01WorkplaceBHDP Architecturep. 6

Orlando Sales OfficeOrlando

Workplace01

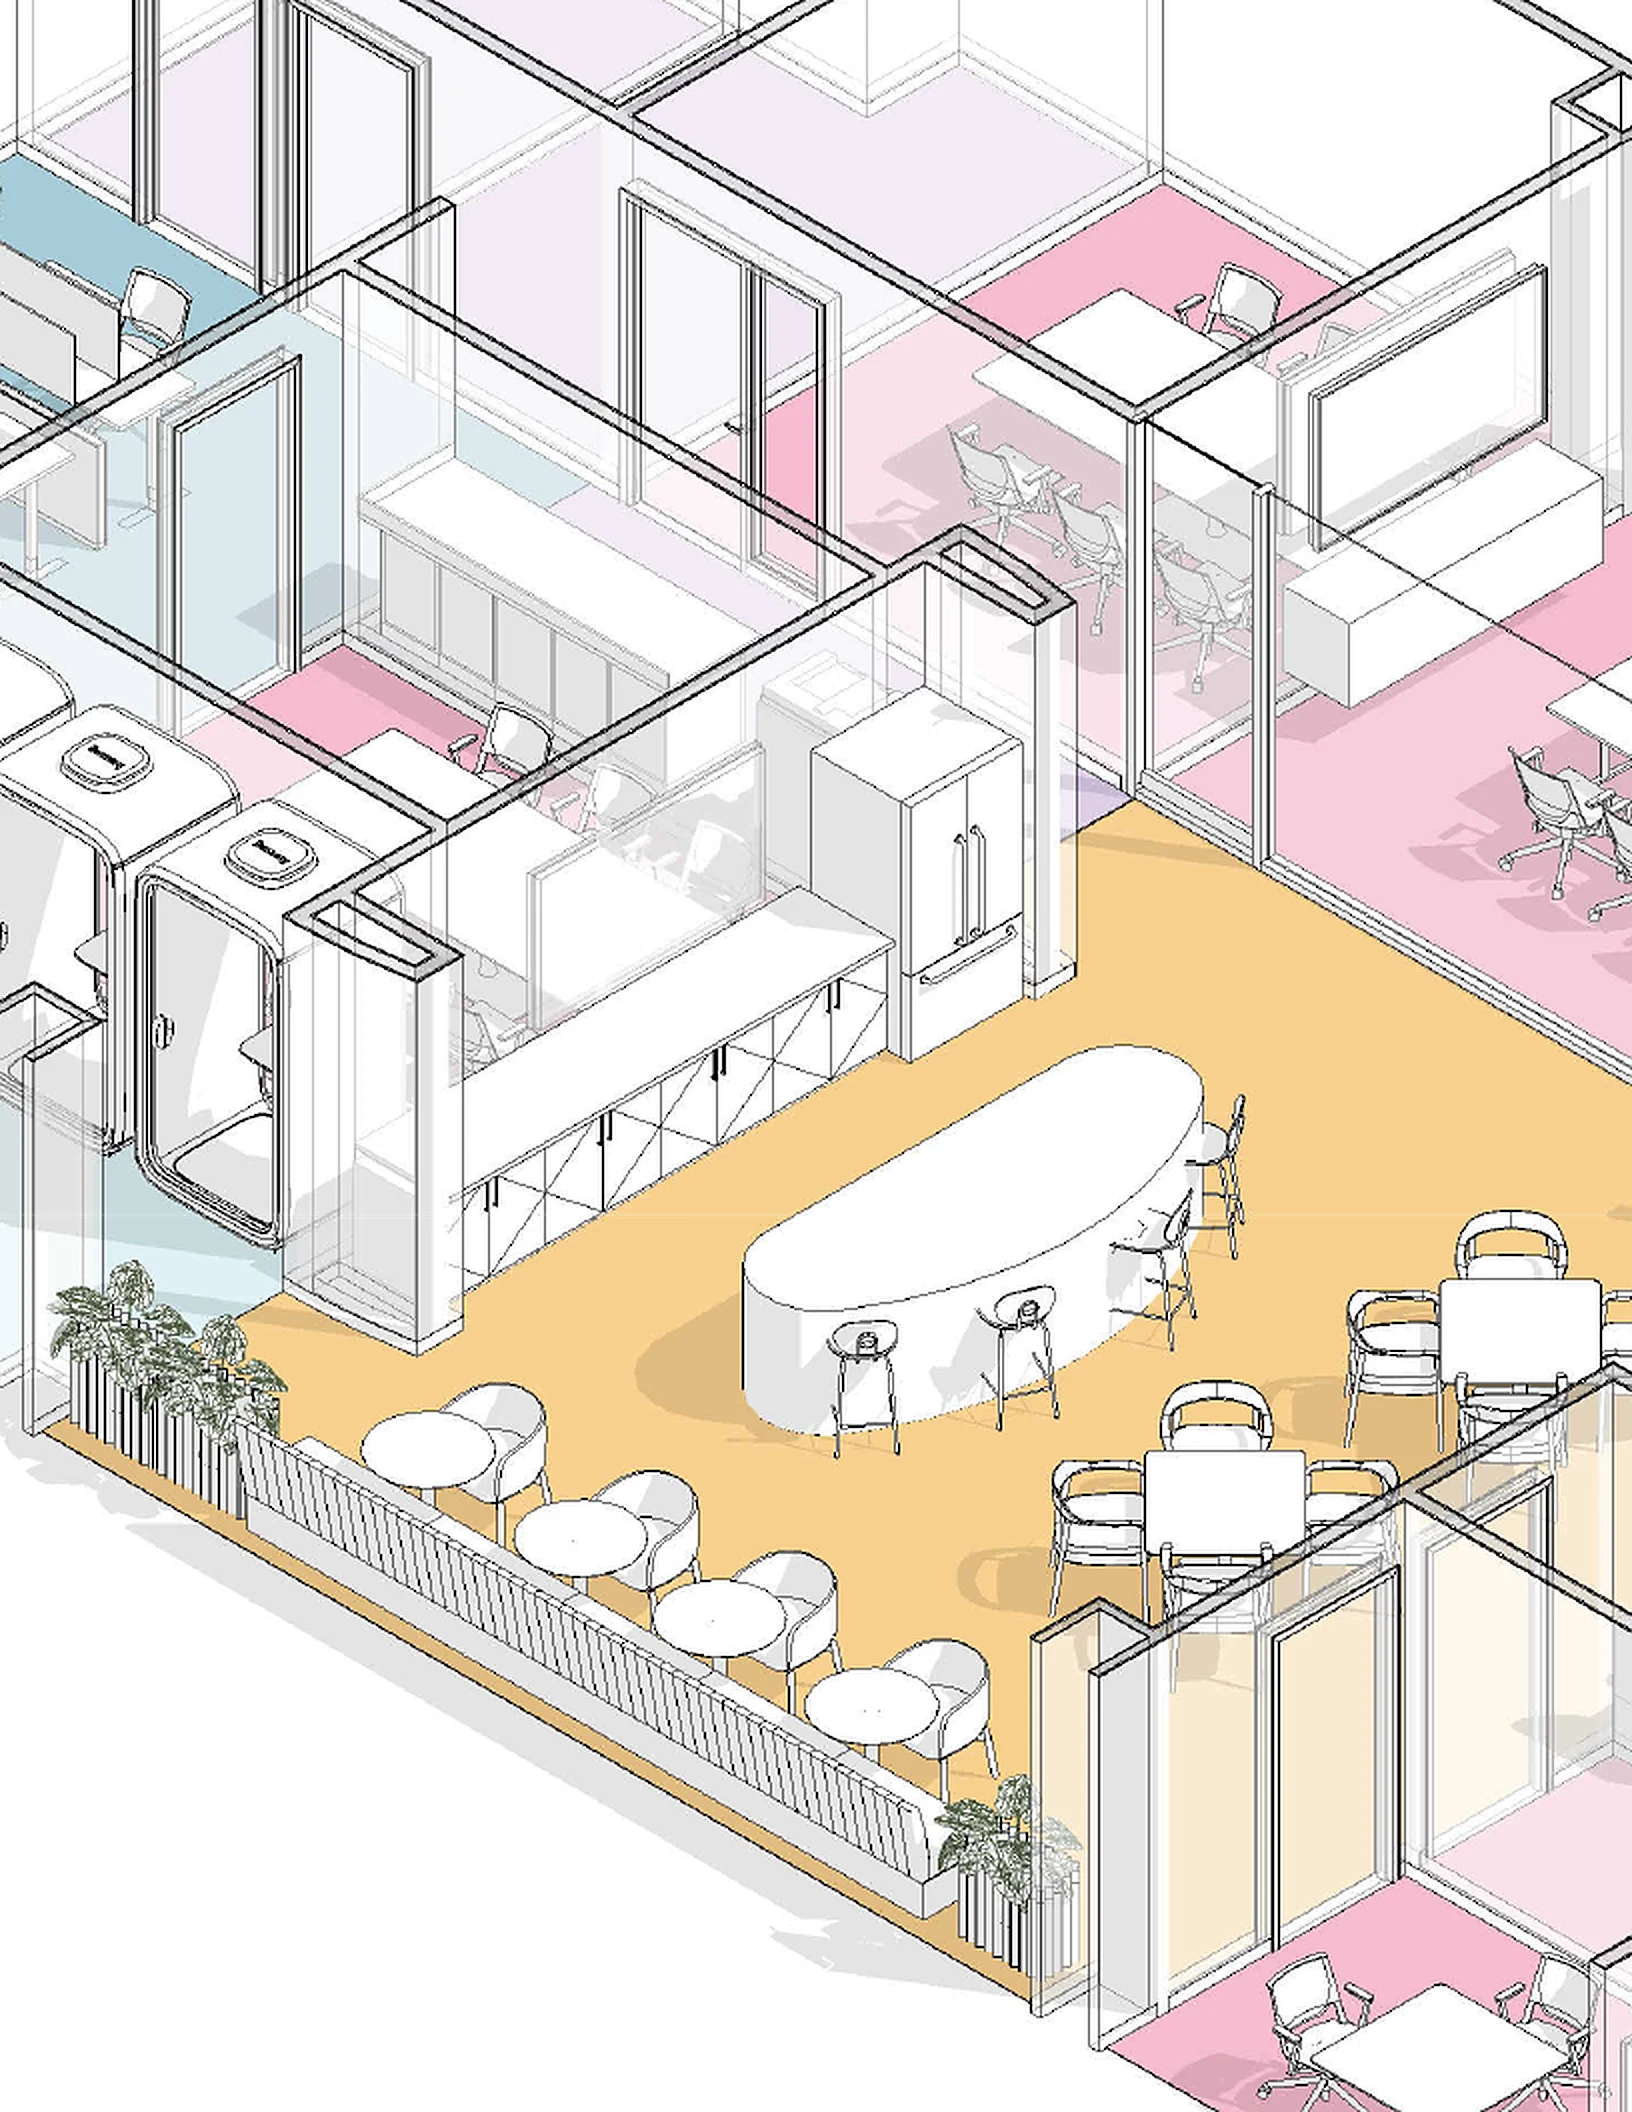
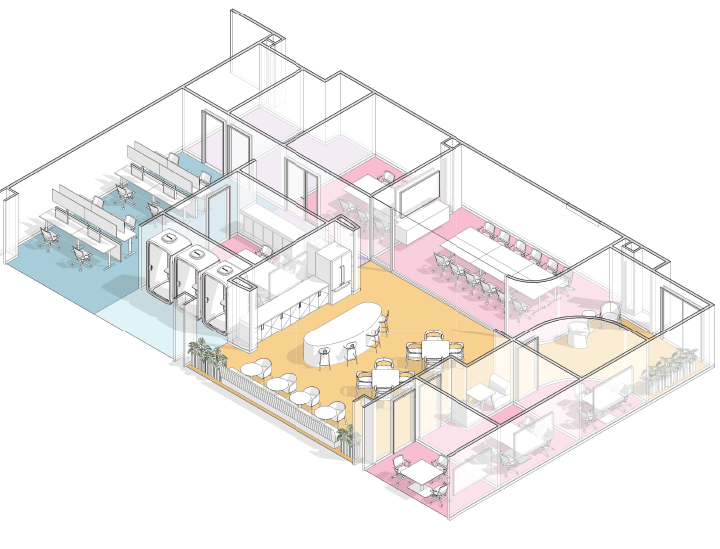
A corporate sales office built around an “Endless Summer”: bright, energizing and playful, with nods to the 1970s and youthful memories of timeless play.

View the project: Orlando Sales Office

A bright, energizing space that evokes the idea of an endless summer.
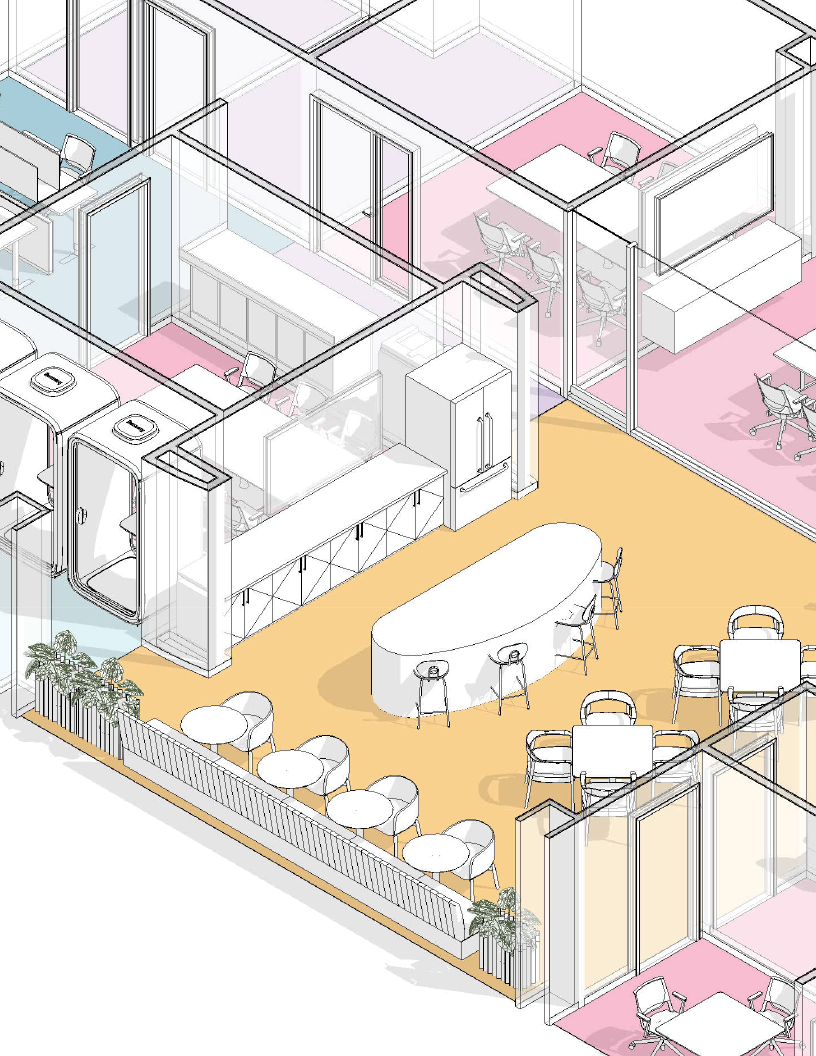
Fig. 1 Concept axon
Fig. 2 Concept imagery
Fig. 3 Parti diagram

No. 02Multi-family + commercialPlatte Architecture + Designp. 10

Westwood Town Hall FlatsWestwood

Multi-family + commercial02

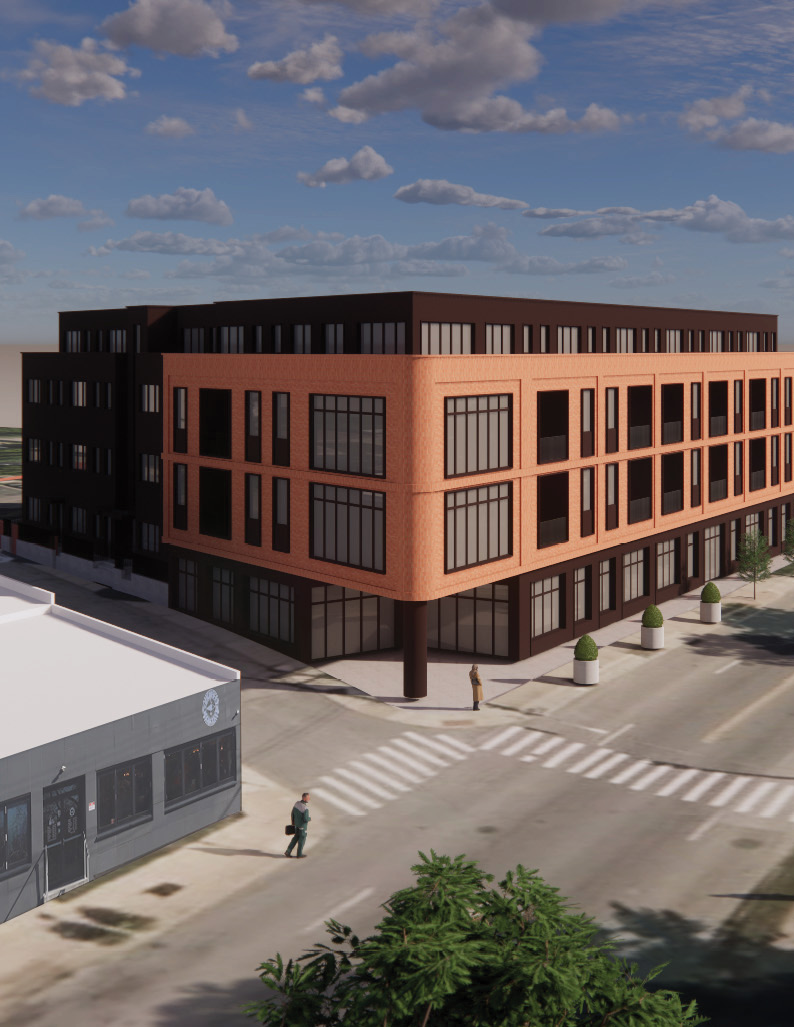
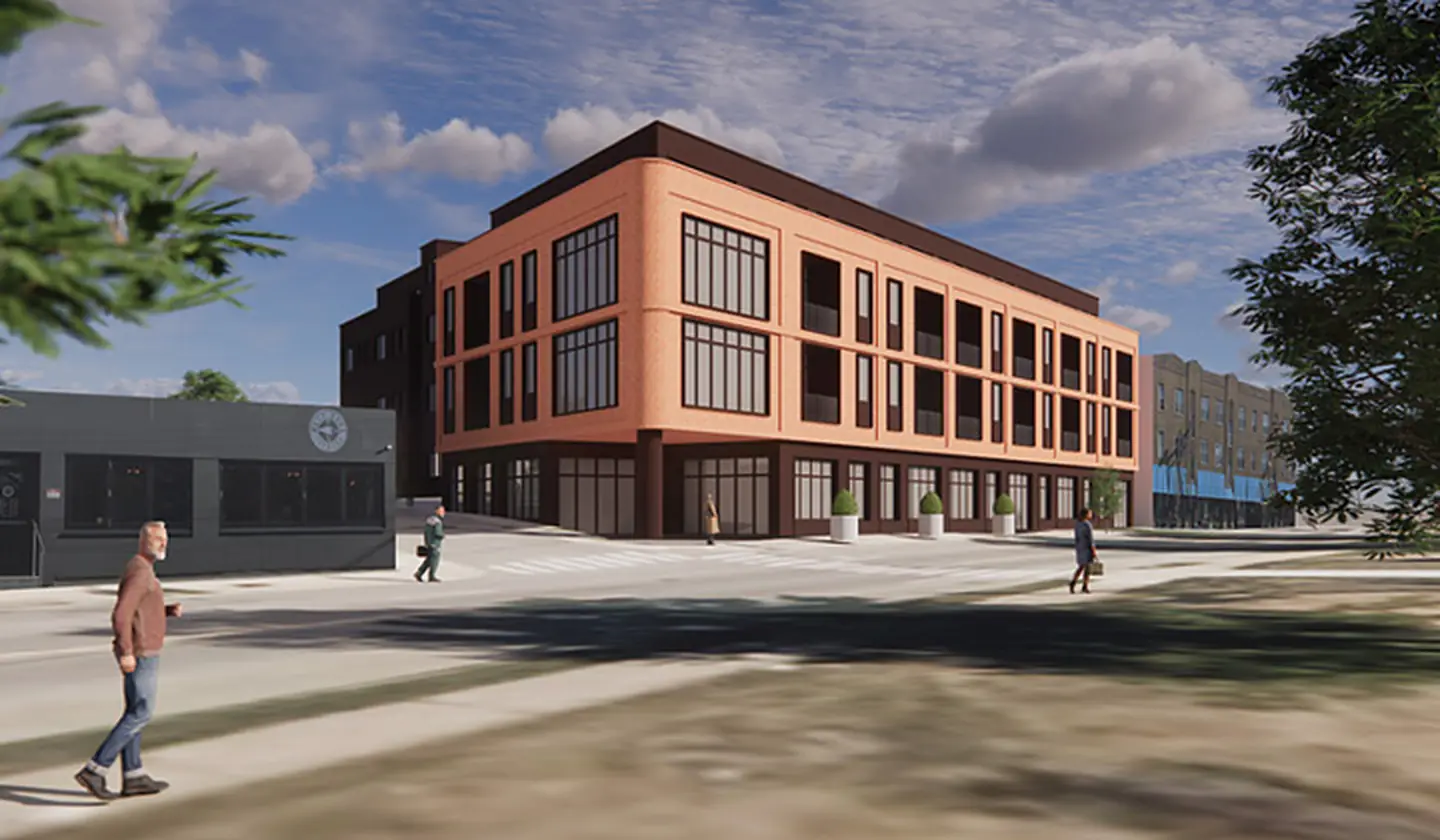
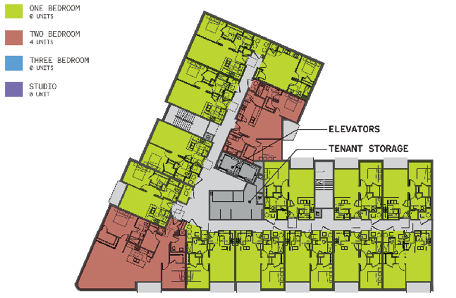
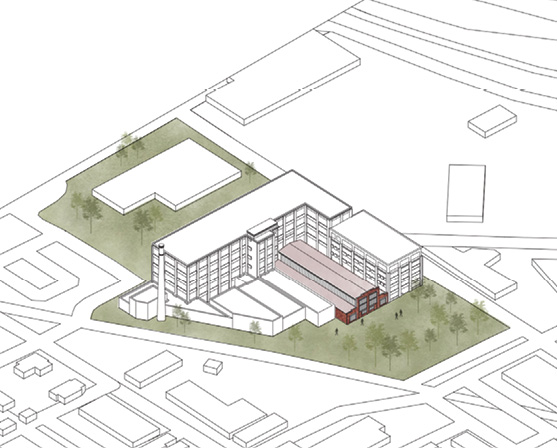
A mixed-use apartment building for Cincinnati’s densely populated Westwood neighborhood, bringing much-needed affordable housing and street-level commercial space to a growing community.

View the project: Westwood Town Hall Flats

Thoughtfully designed solutions for not only affordable housing but also commercial spaces.

Fig. 1 Bird’s-eye view
Fig. 2 Northwest corner
Fig. 3 Southwest corner

No. 03Residential renovationPlatte Architecture + Designp. 16

Dwyer ResidenceDwyer

Residential renovation03

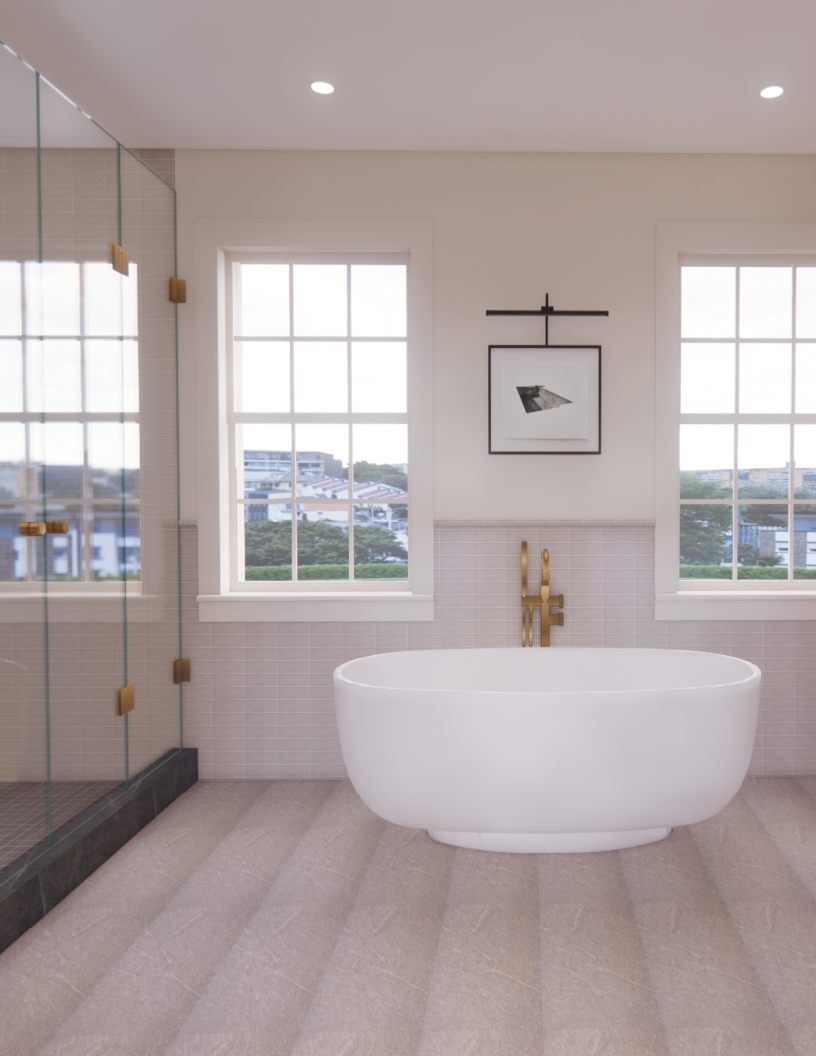
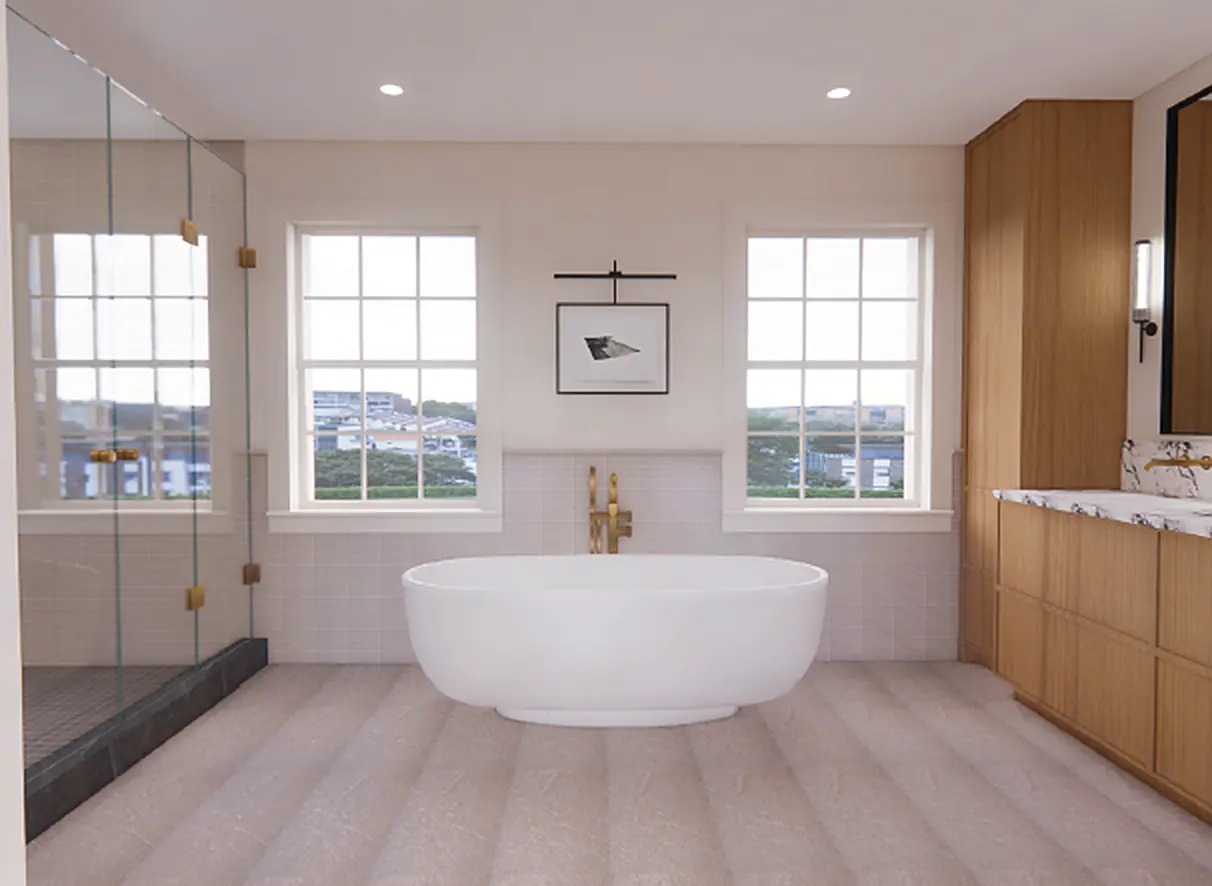
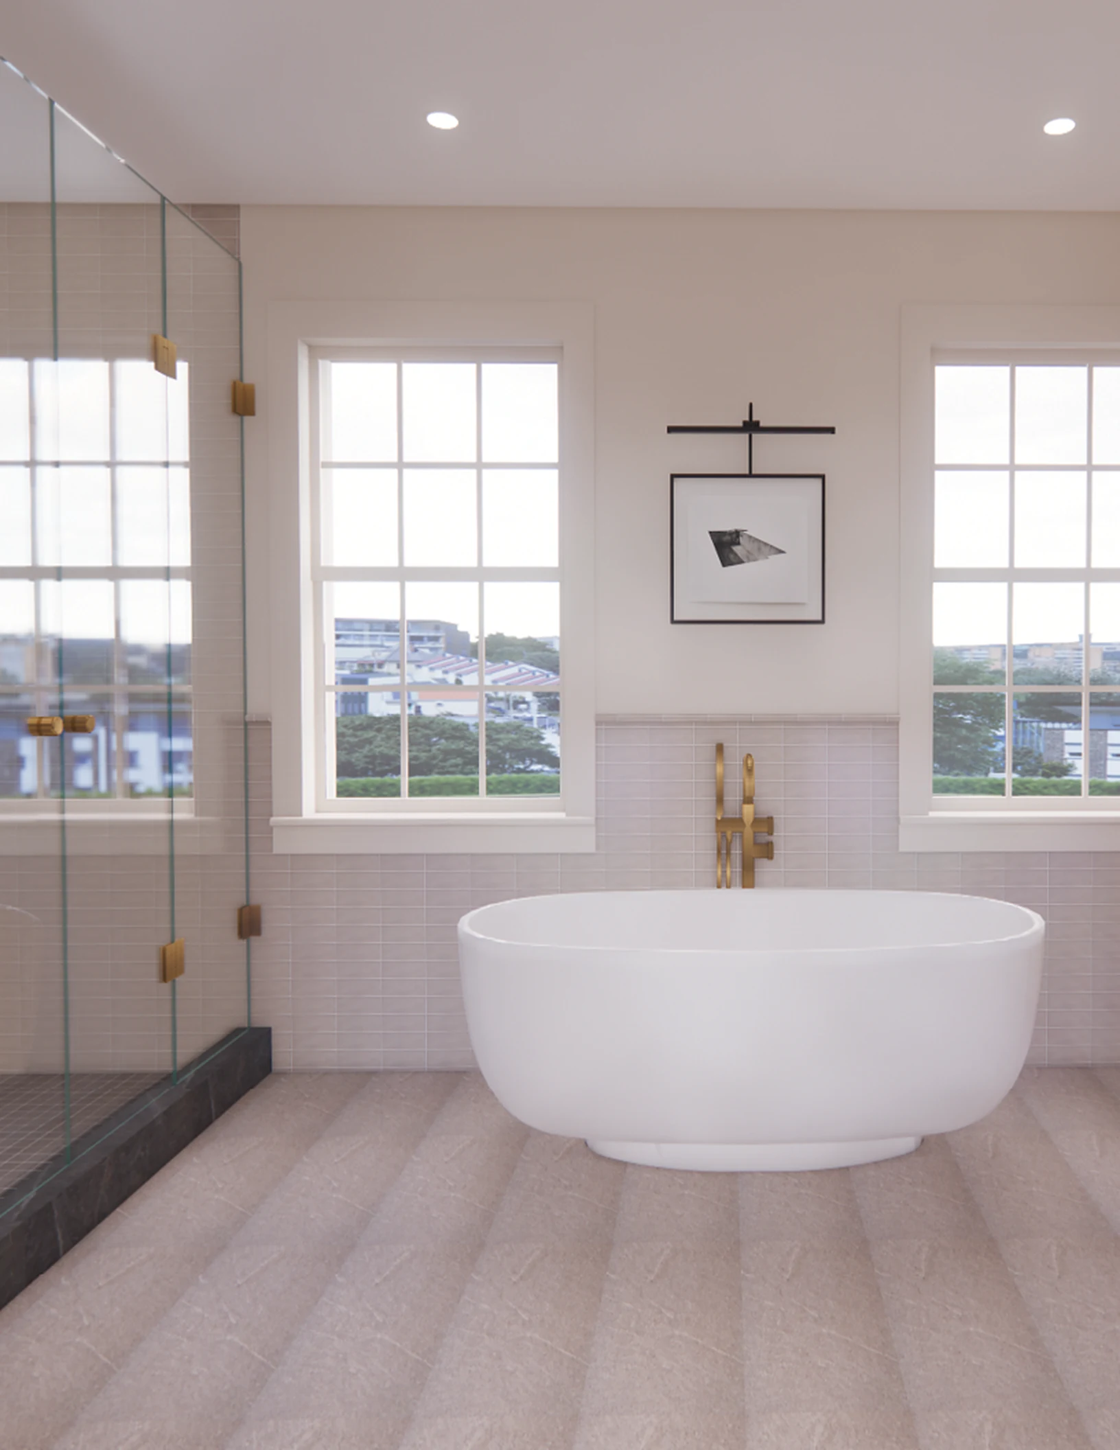
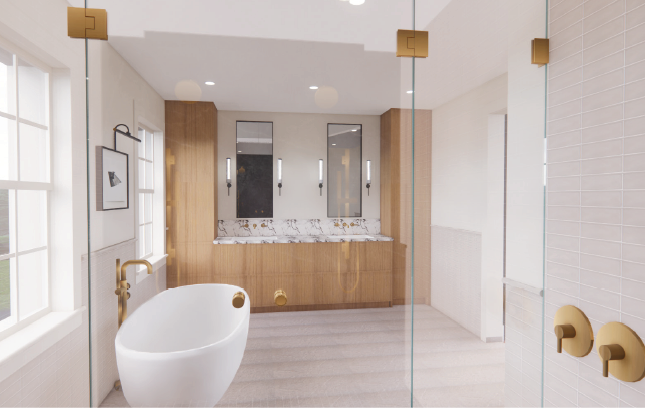
A primary bathroom for a 1920s home in Hyde Park, marrying the house’s traditional detailing with the streamlined, modern taste of its new owners.

View the project: Dwyer Residence

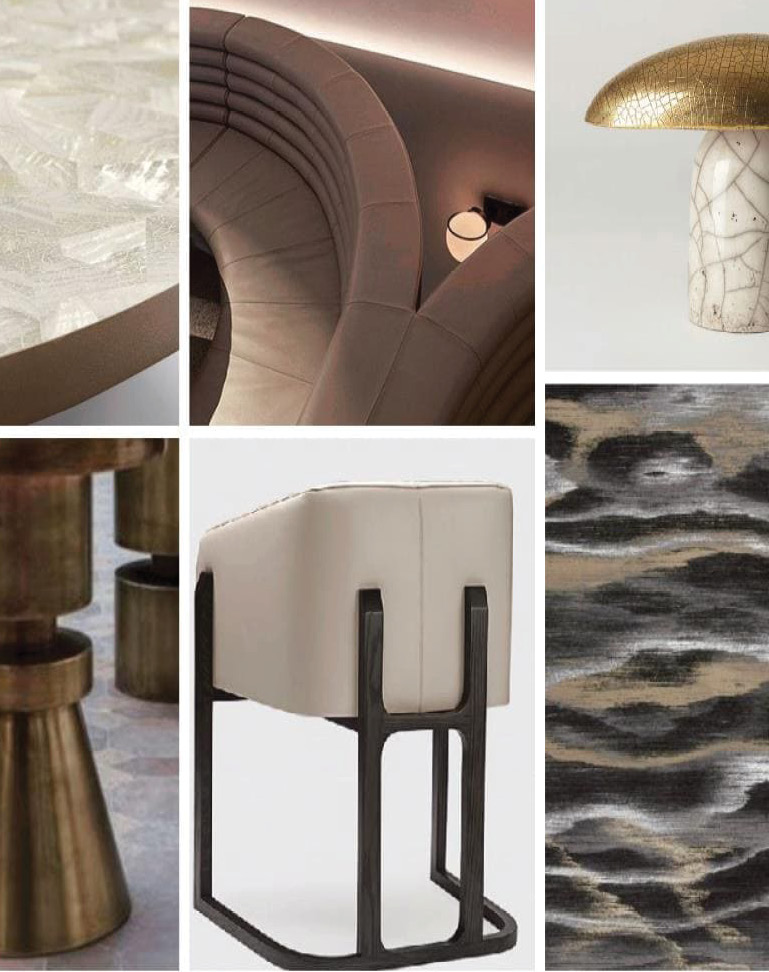
Regal materials were chosen to introduce the modern flair to a house brimming with aged character.

Fig. 1 The primary bathroom
Fig. 2 Look-tone-feel board

No. 04HospitalityRockwell Groupp. 24

Equinox Amaala ResortEquinox

Hospitality04

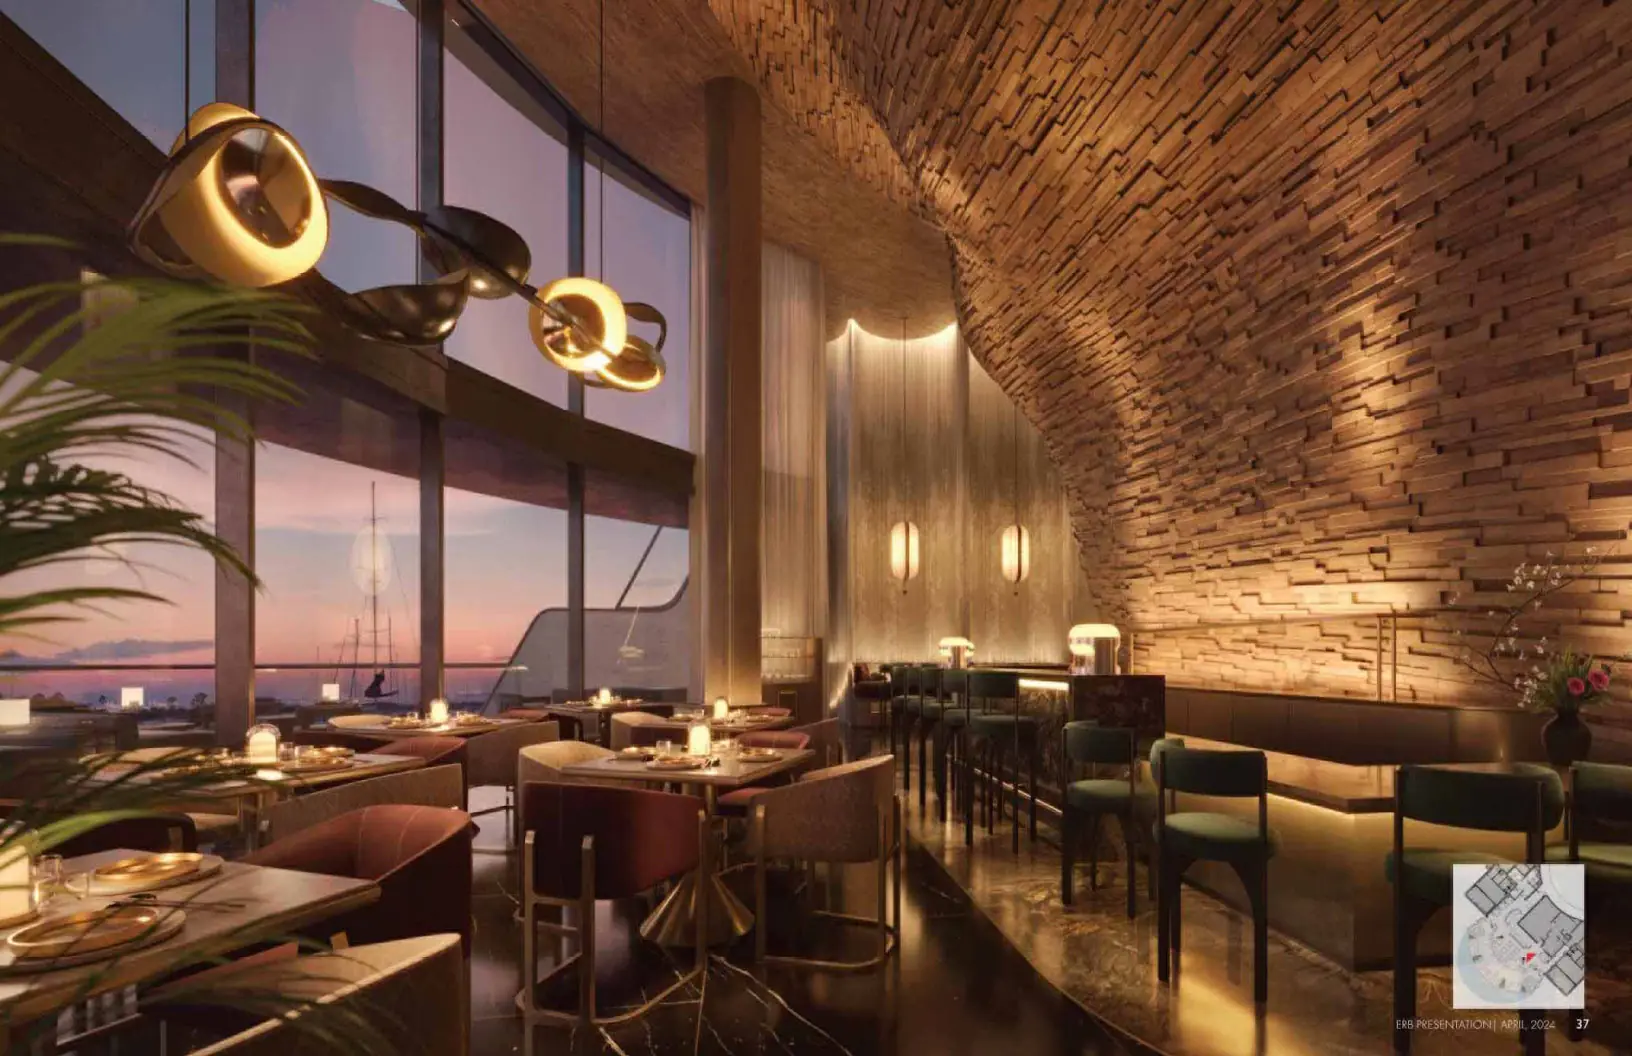
A moody, textured specialty restaurant overlooking the Red Sea. At Rockwell Group, Nina selected finishes and managed specifications for the resort’s guest rooms and public spaces.

View the project: Equinox Amaala Resort

Every detail was carefully considered to reflect the beauty and delicacy of the Middle Eastern location.

Fig. 1 Specialty restaurant
Fig. 2 Details & FF&E

No. 05Restaurant, adaptive reuseAcademic studiop. 30

BiomachinaBiomachina

Restaurant, adaptive reuse05

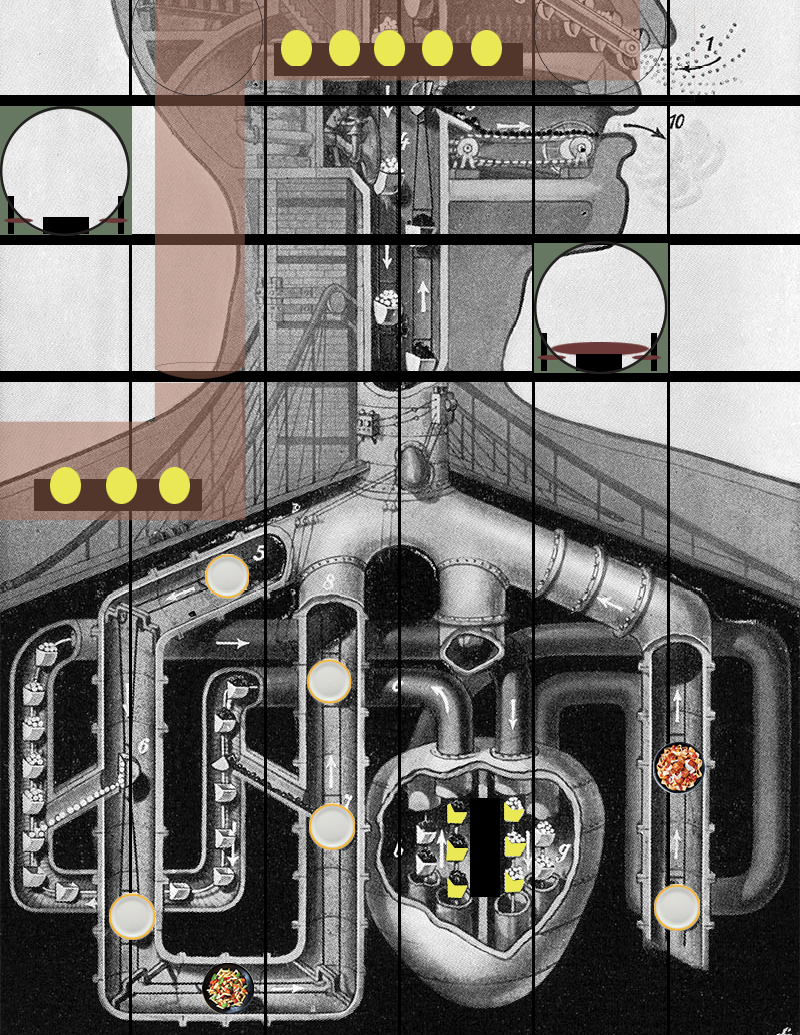
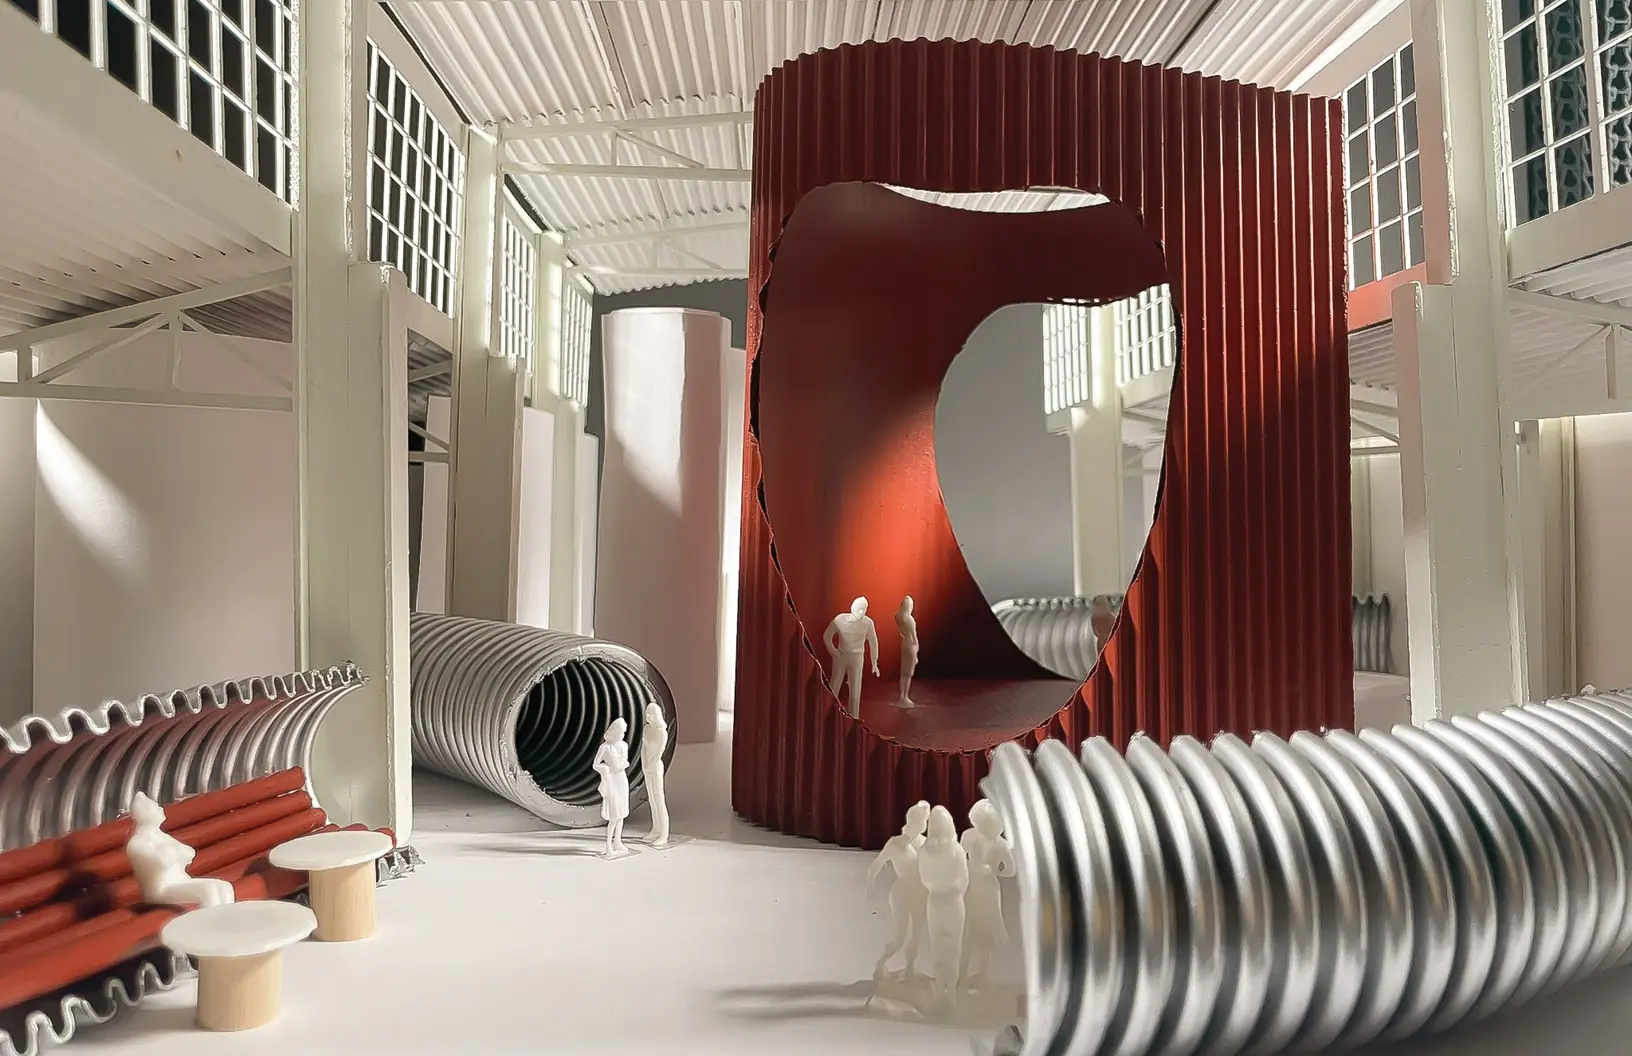
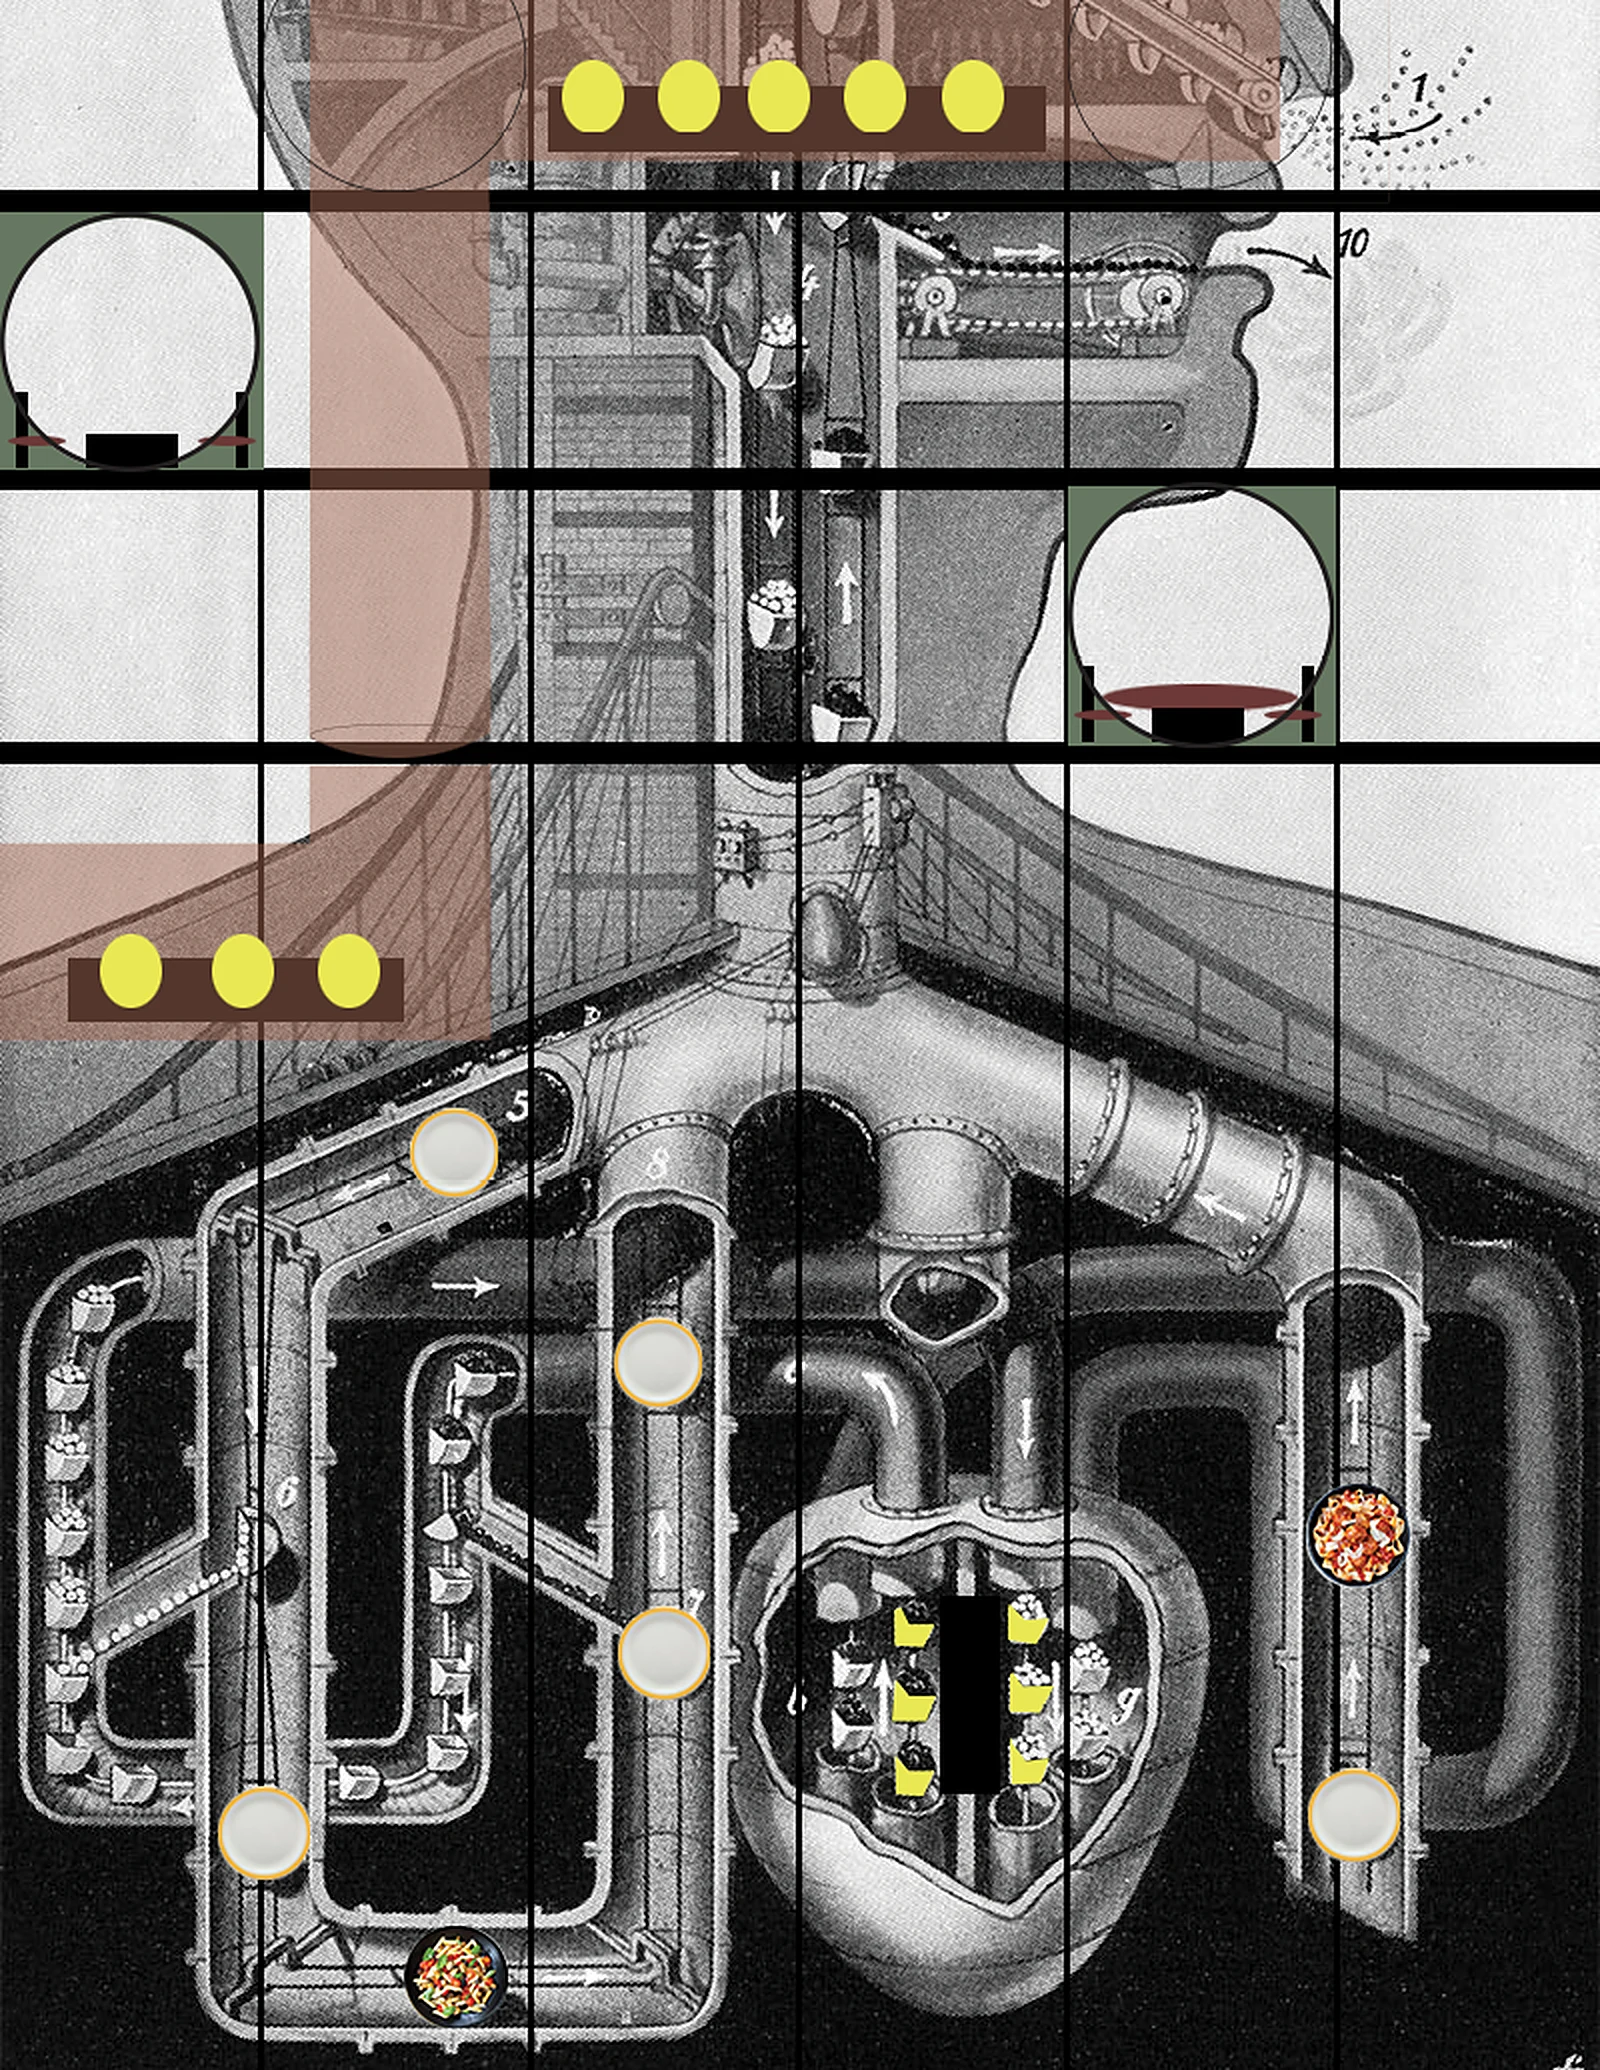
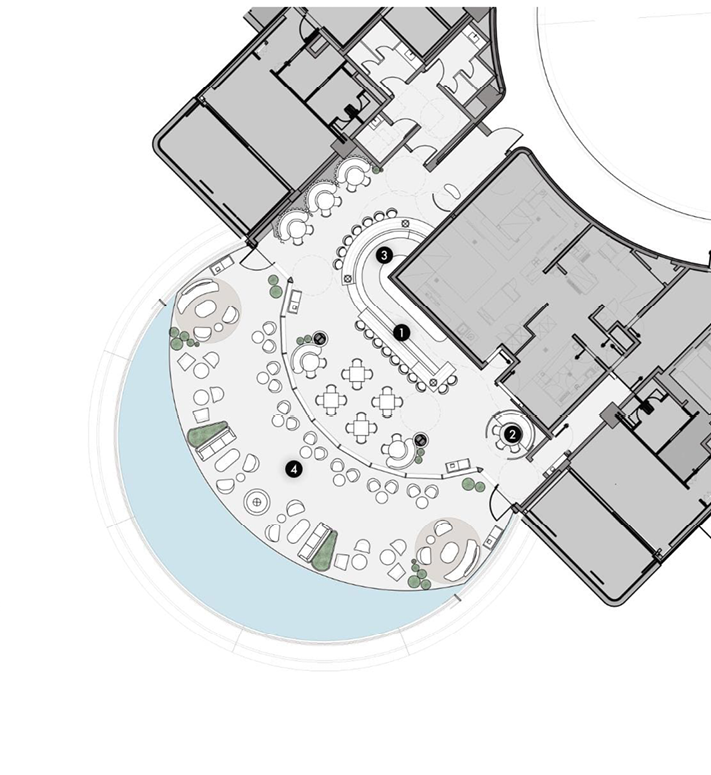
A restaurant that feels like a living, breathing machine, set in the parking garage of a former can factory, with the kitchen as its beating heart.

View the project: Biomachina

The floor plan and circulation mimic the inner workings of a body, with the kitchen as the “beating heart” at the core.

Fig. 1 Concept collage after Fritz Kahn
Fig. 2 Physical model

No. 06Exhibition designAcademic studio, Summer 2024p. 38

Liquid PersuasionLiquidPersuasion

Exhibition design06

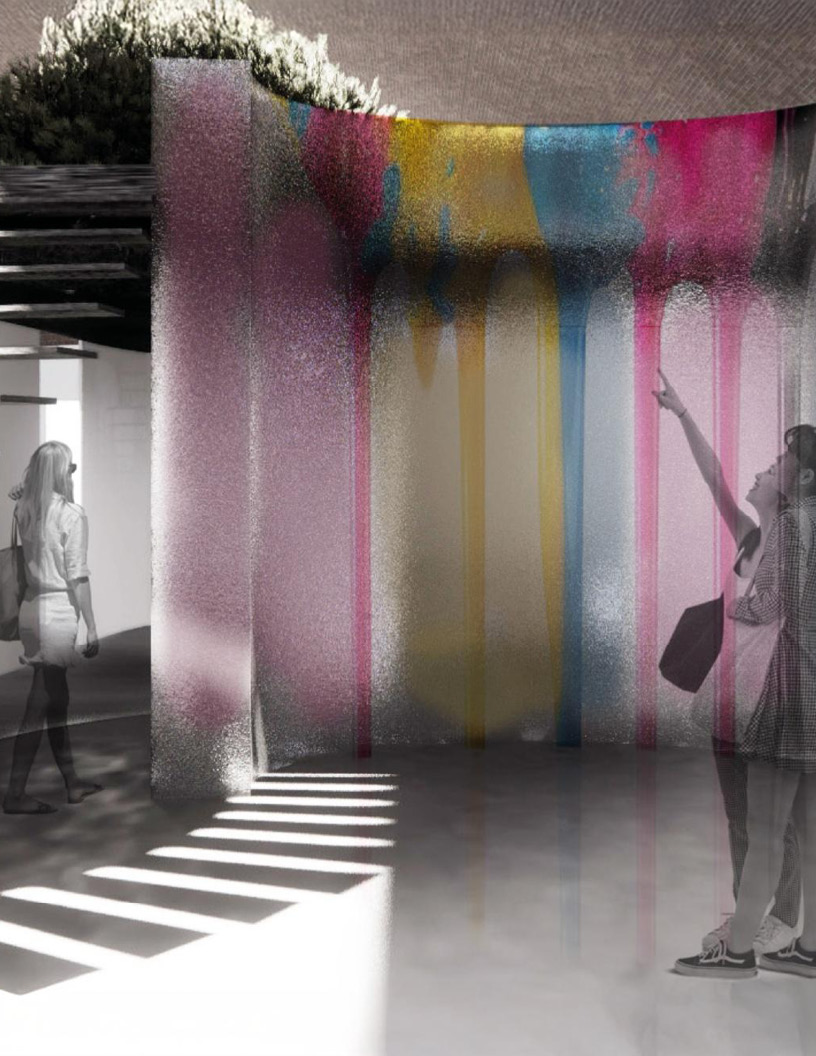
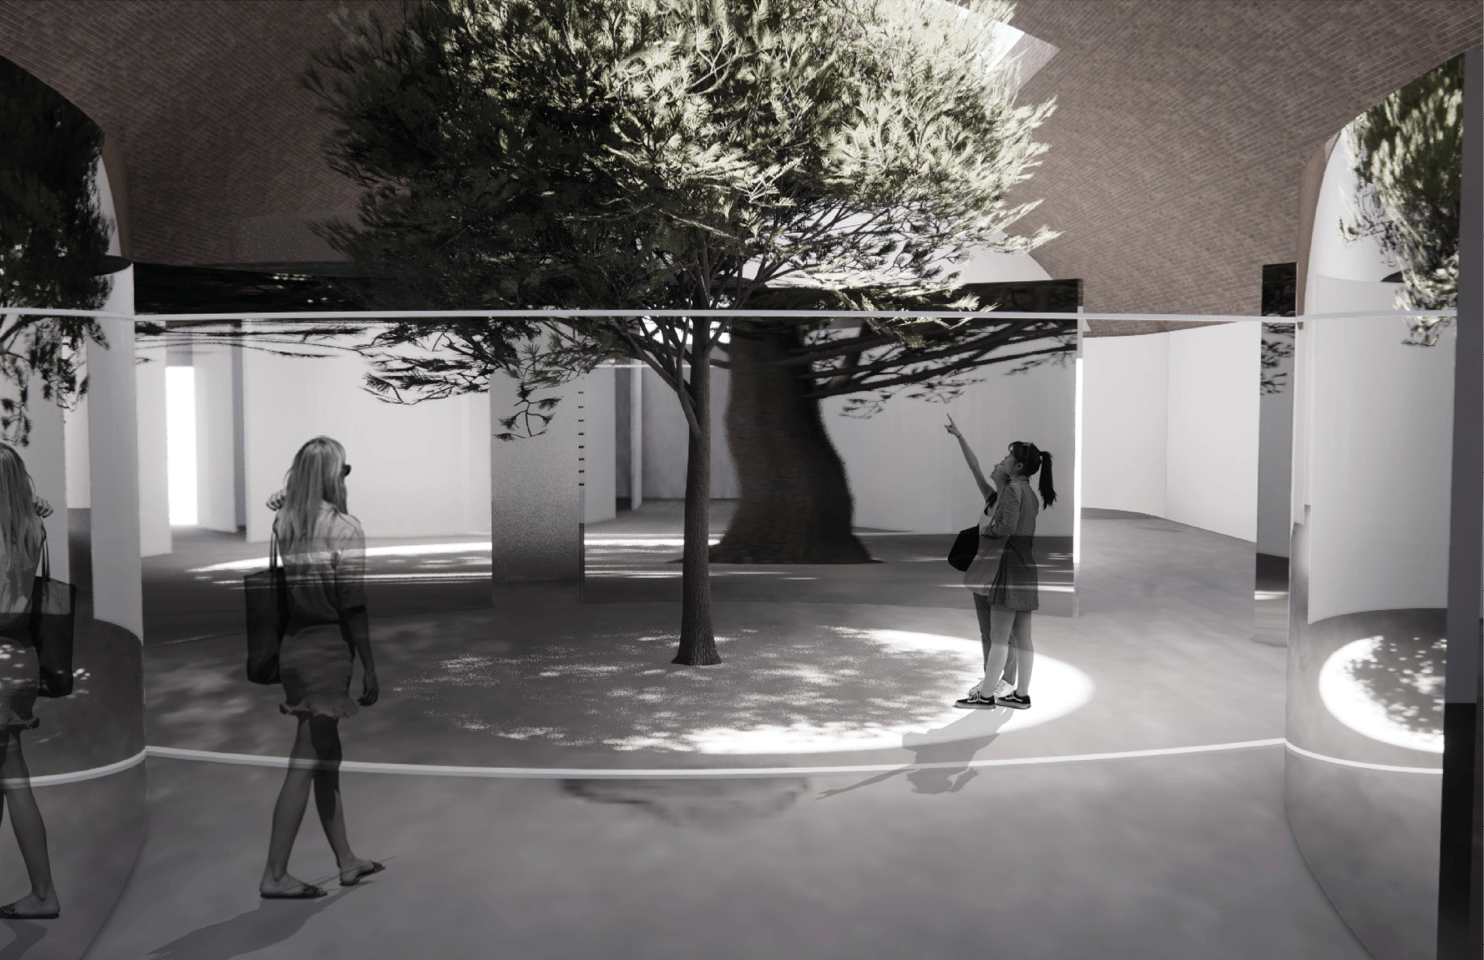
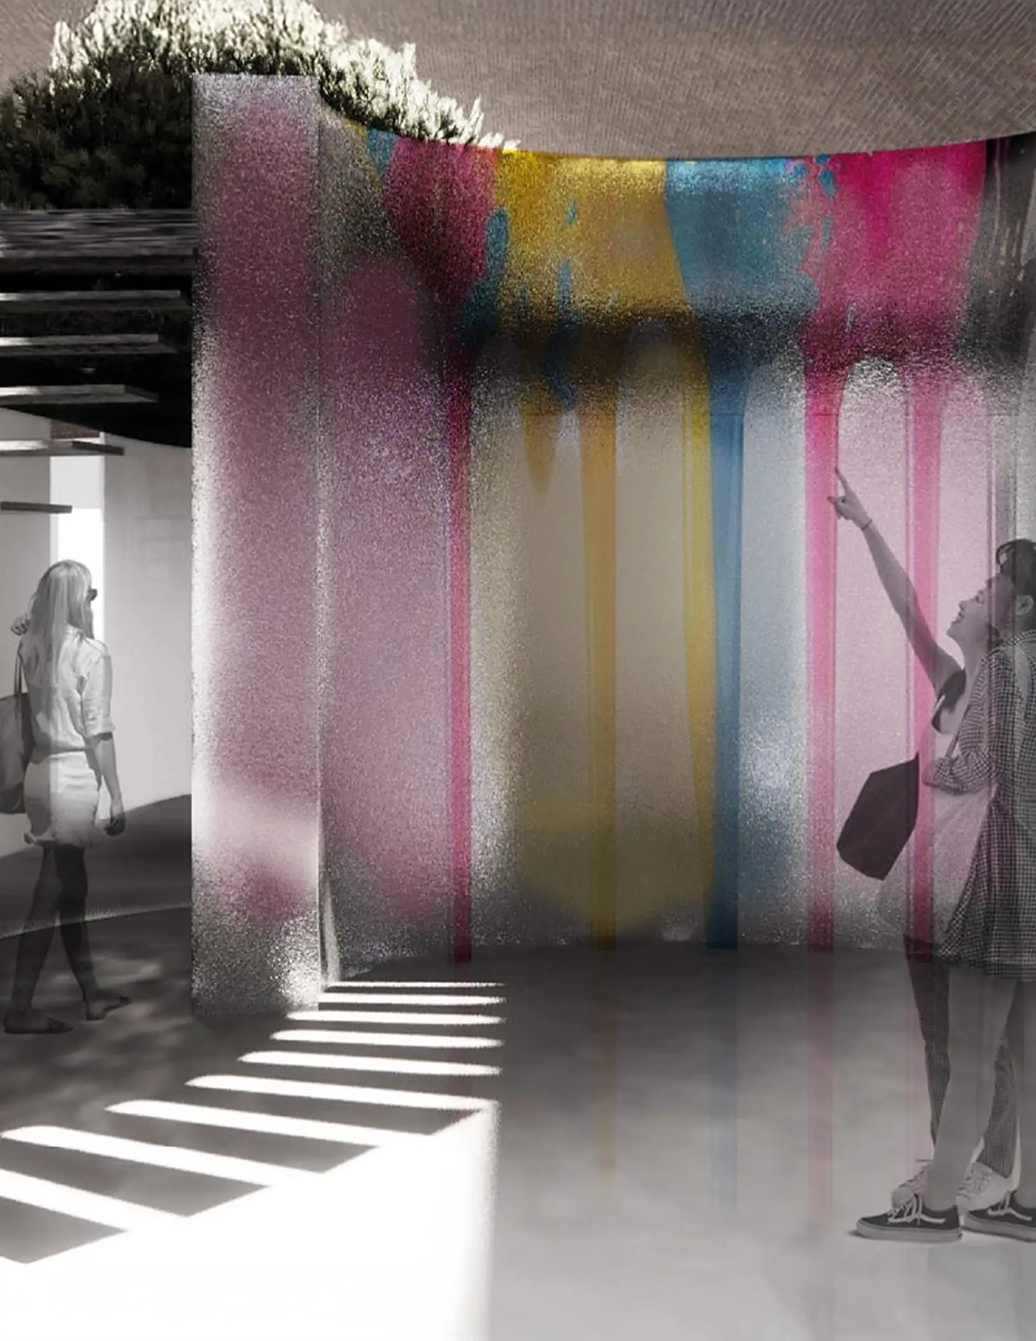
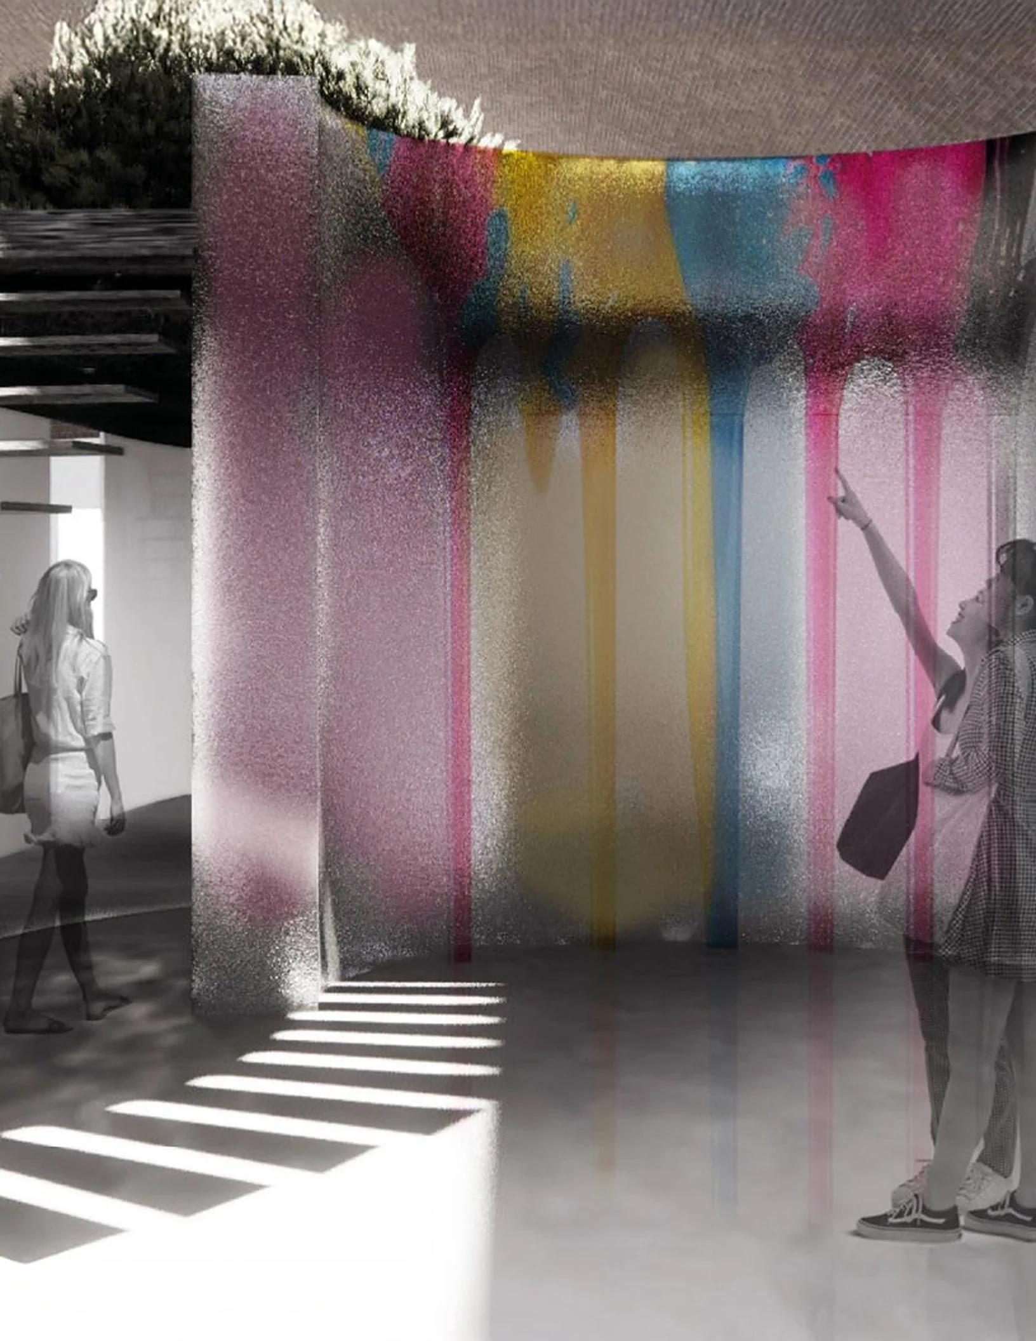
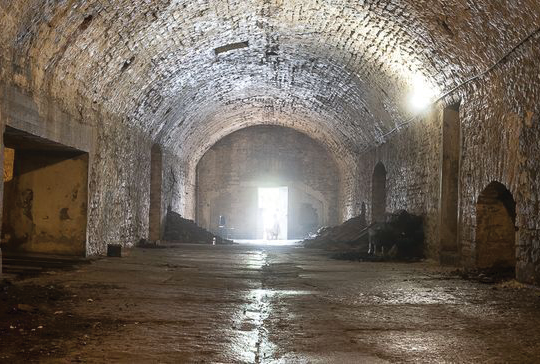
An immersive exhibition tracing the history of ink, set in an abandoned lager tunnel beneath Cincinnati, with an ink waterfall and a wishing tree at its center.

View the project: Liquid Persuasion

This waterfall of ink changes colors based upon levers that are pulled by visitors.

Fig. 1 Object collection
Fig. 2 The ink fall

No. 07Watercolor sketchesPersonal projectp. 46

WatercolorsWatercolor

Watercolor sketches07

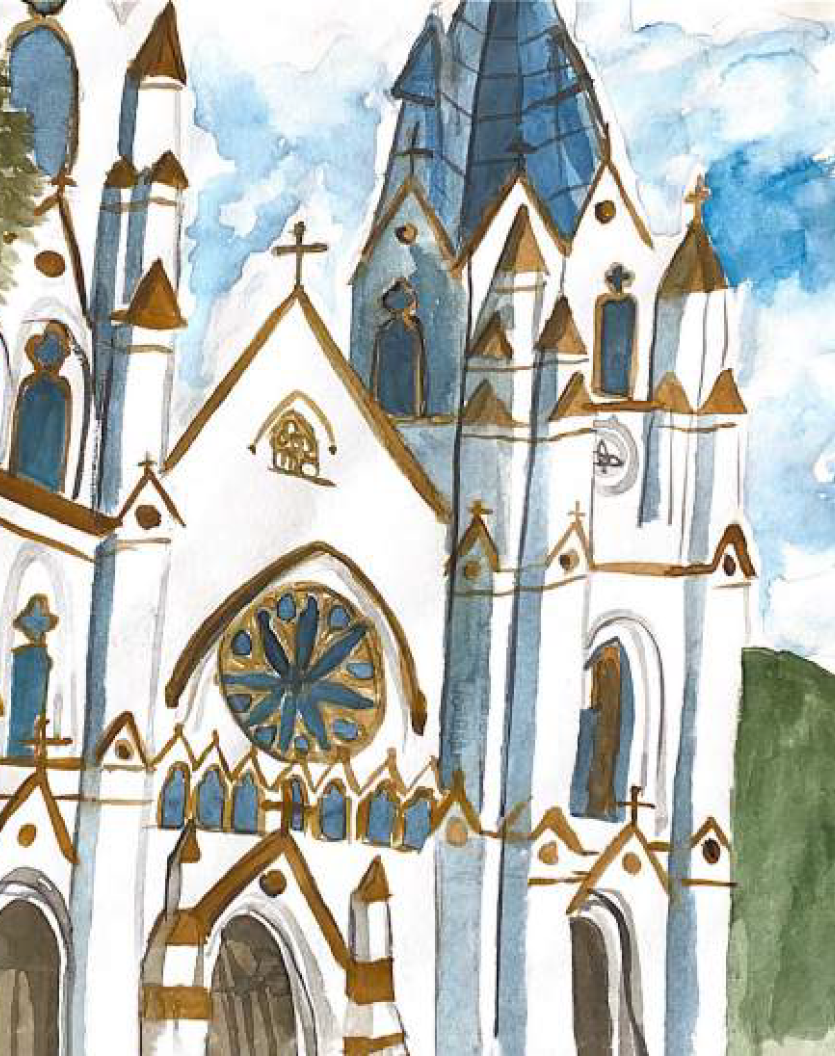
Personal watercolor studies exploring the color and texture of buildings and landscapes.

View the project: Watercolors

The exploration of color and textures in buildings and landscapes.

Fig. 1 Dayton Women’s Club, Dayton, OH
Fig. 2 Church study

Profile

The path
behind the work

From a home renovation in Tennessee to Rockwell Group in New York.

  1. 2022

    Jamie Wallace Homes

  2. 2022

    Begins at DAAP

  3. 2023

    Mission trip, Memphis

  4. 2024

    Rockwell Group

  5. 2024

    Liquid Persuasion studio

  6. 2024

    Platte Architecture + Design

  7. 2025

    BHDP Architecture

  8. 2027

    Graduates

Read Nina’s story

Interiors with a story to tell

Reach Nina about internships and co-ops

Email NinaView résumé